Architecture practice · Morocco · Order no. 4315
Arc Bati Architecture
The practice of Yassine AT-TARASSI, architect registered with the National Order of Architects of Morocco under number 4315. Villas, apartment buildings and public facilities, across Morocco.
The practice works across Morocco : Rabat, Salé, Témara, Casablanca, Mohammedia, Marrakech, Tanger, Fès, Meknès, Agadir, Oujda, Kenitra, Sidi Slimane.
Arc Bati Architecture: the architecture practice. CITURBAREA: the platform that manages your project (cost estimate, file, follow-up, video call).
Request a quote
Describe your project: the practice's architect will answer you.
Request sent
Your file will be opened on citurbarea.com, the exclusive partner platform of the Arc Bati practice for managing real-estate projects.
Your request could not be sent. Your answers are still on screen: try again in a moment, or reach the practice through another CITURBAREA channel.
WhatsApp (CITURBAREA) Book a video call Make my request on CITURBAREA
Projects
- All32
- Villa5
- Apartment buildings3
- Private facilities of public interest2
- Public projects16
- Housing estates and subdivisions2
- Café and restaurant4
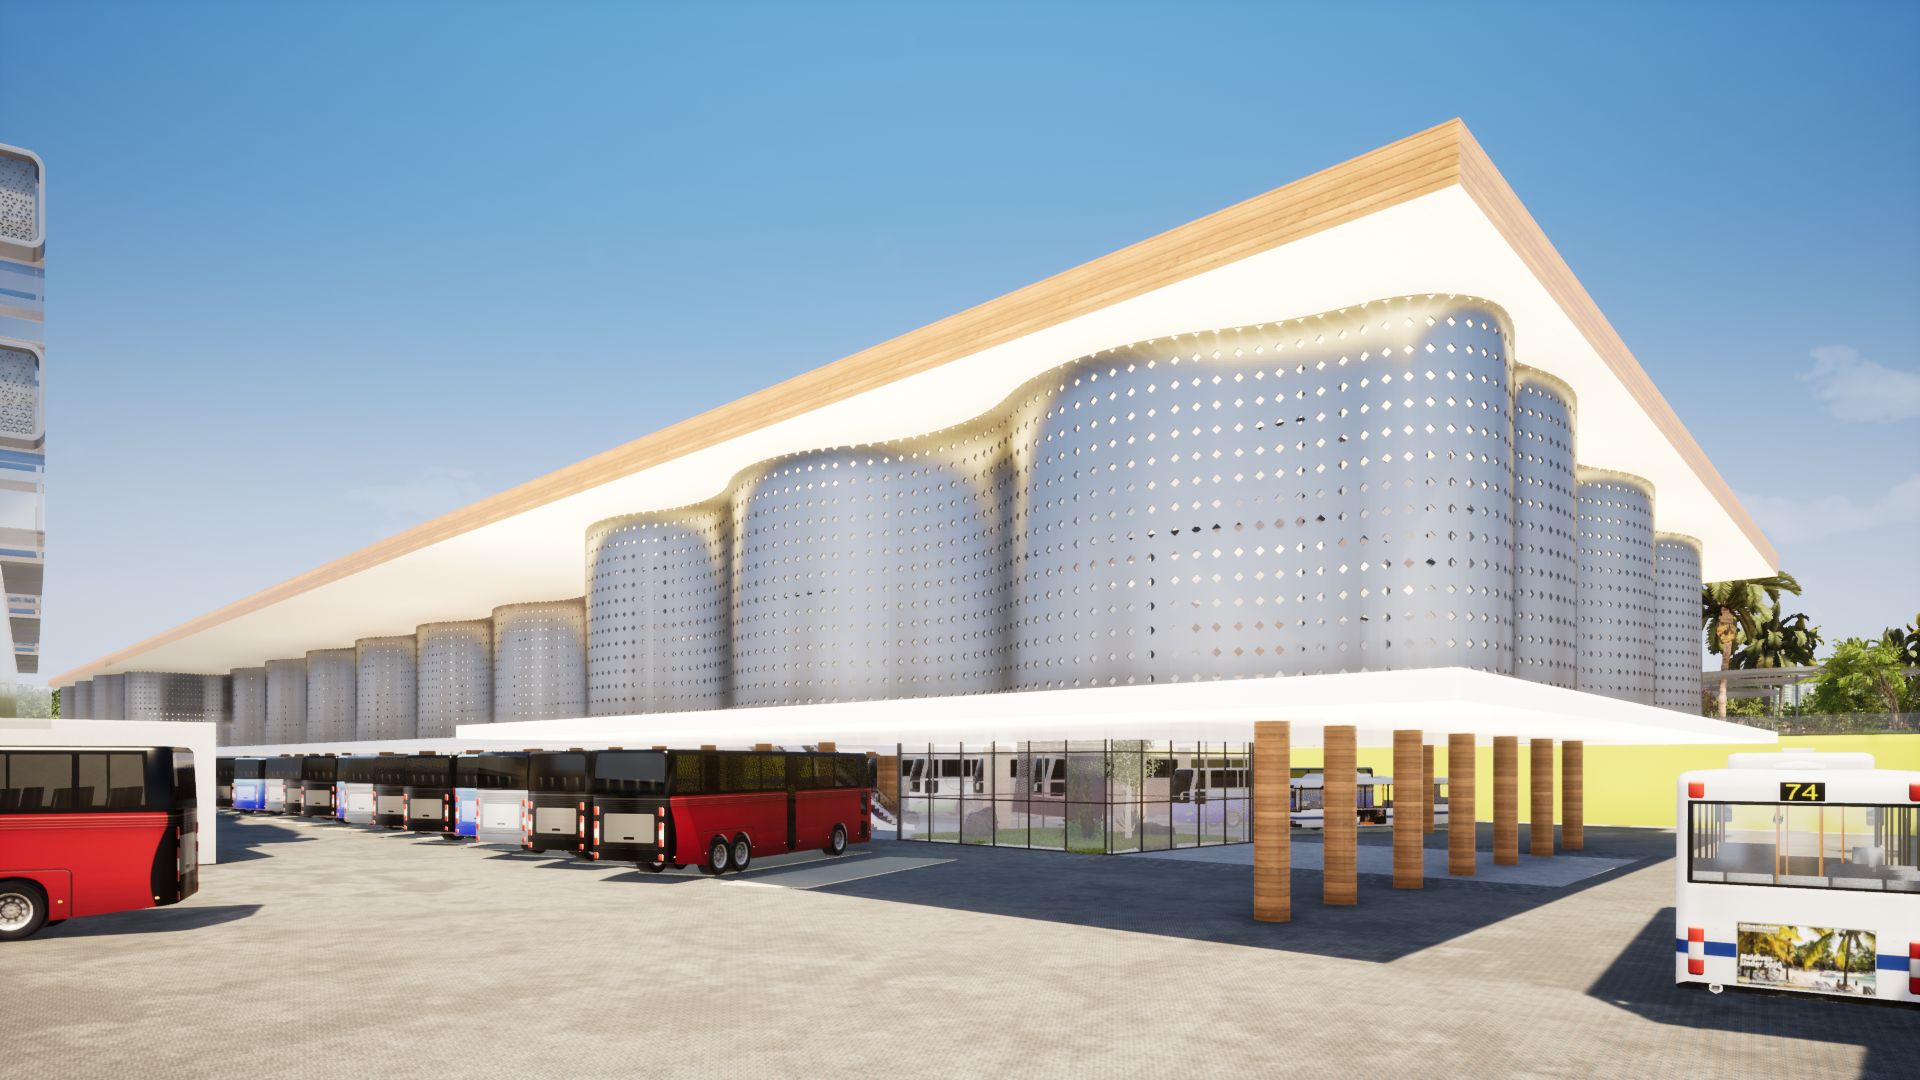
- ESCALE · Gare routièrePublic projects · KenitraRendering
- ONDE · Extension de la maison des jeunes de Tit MellilPublic projects · Tit MellilRendering
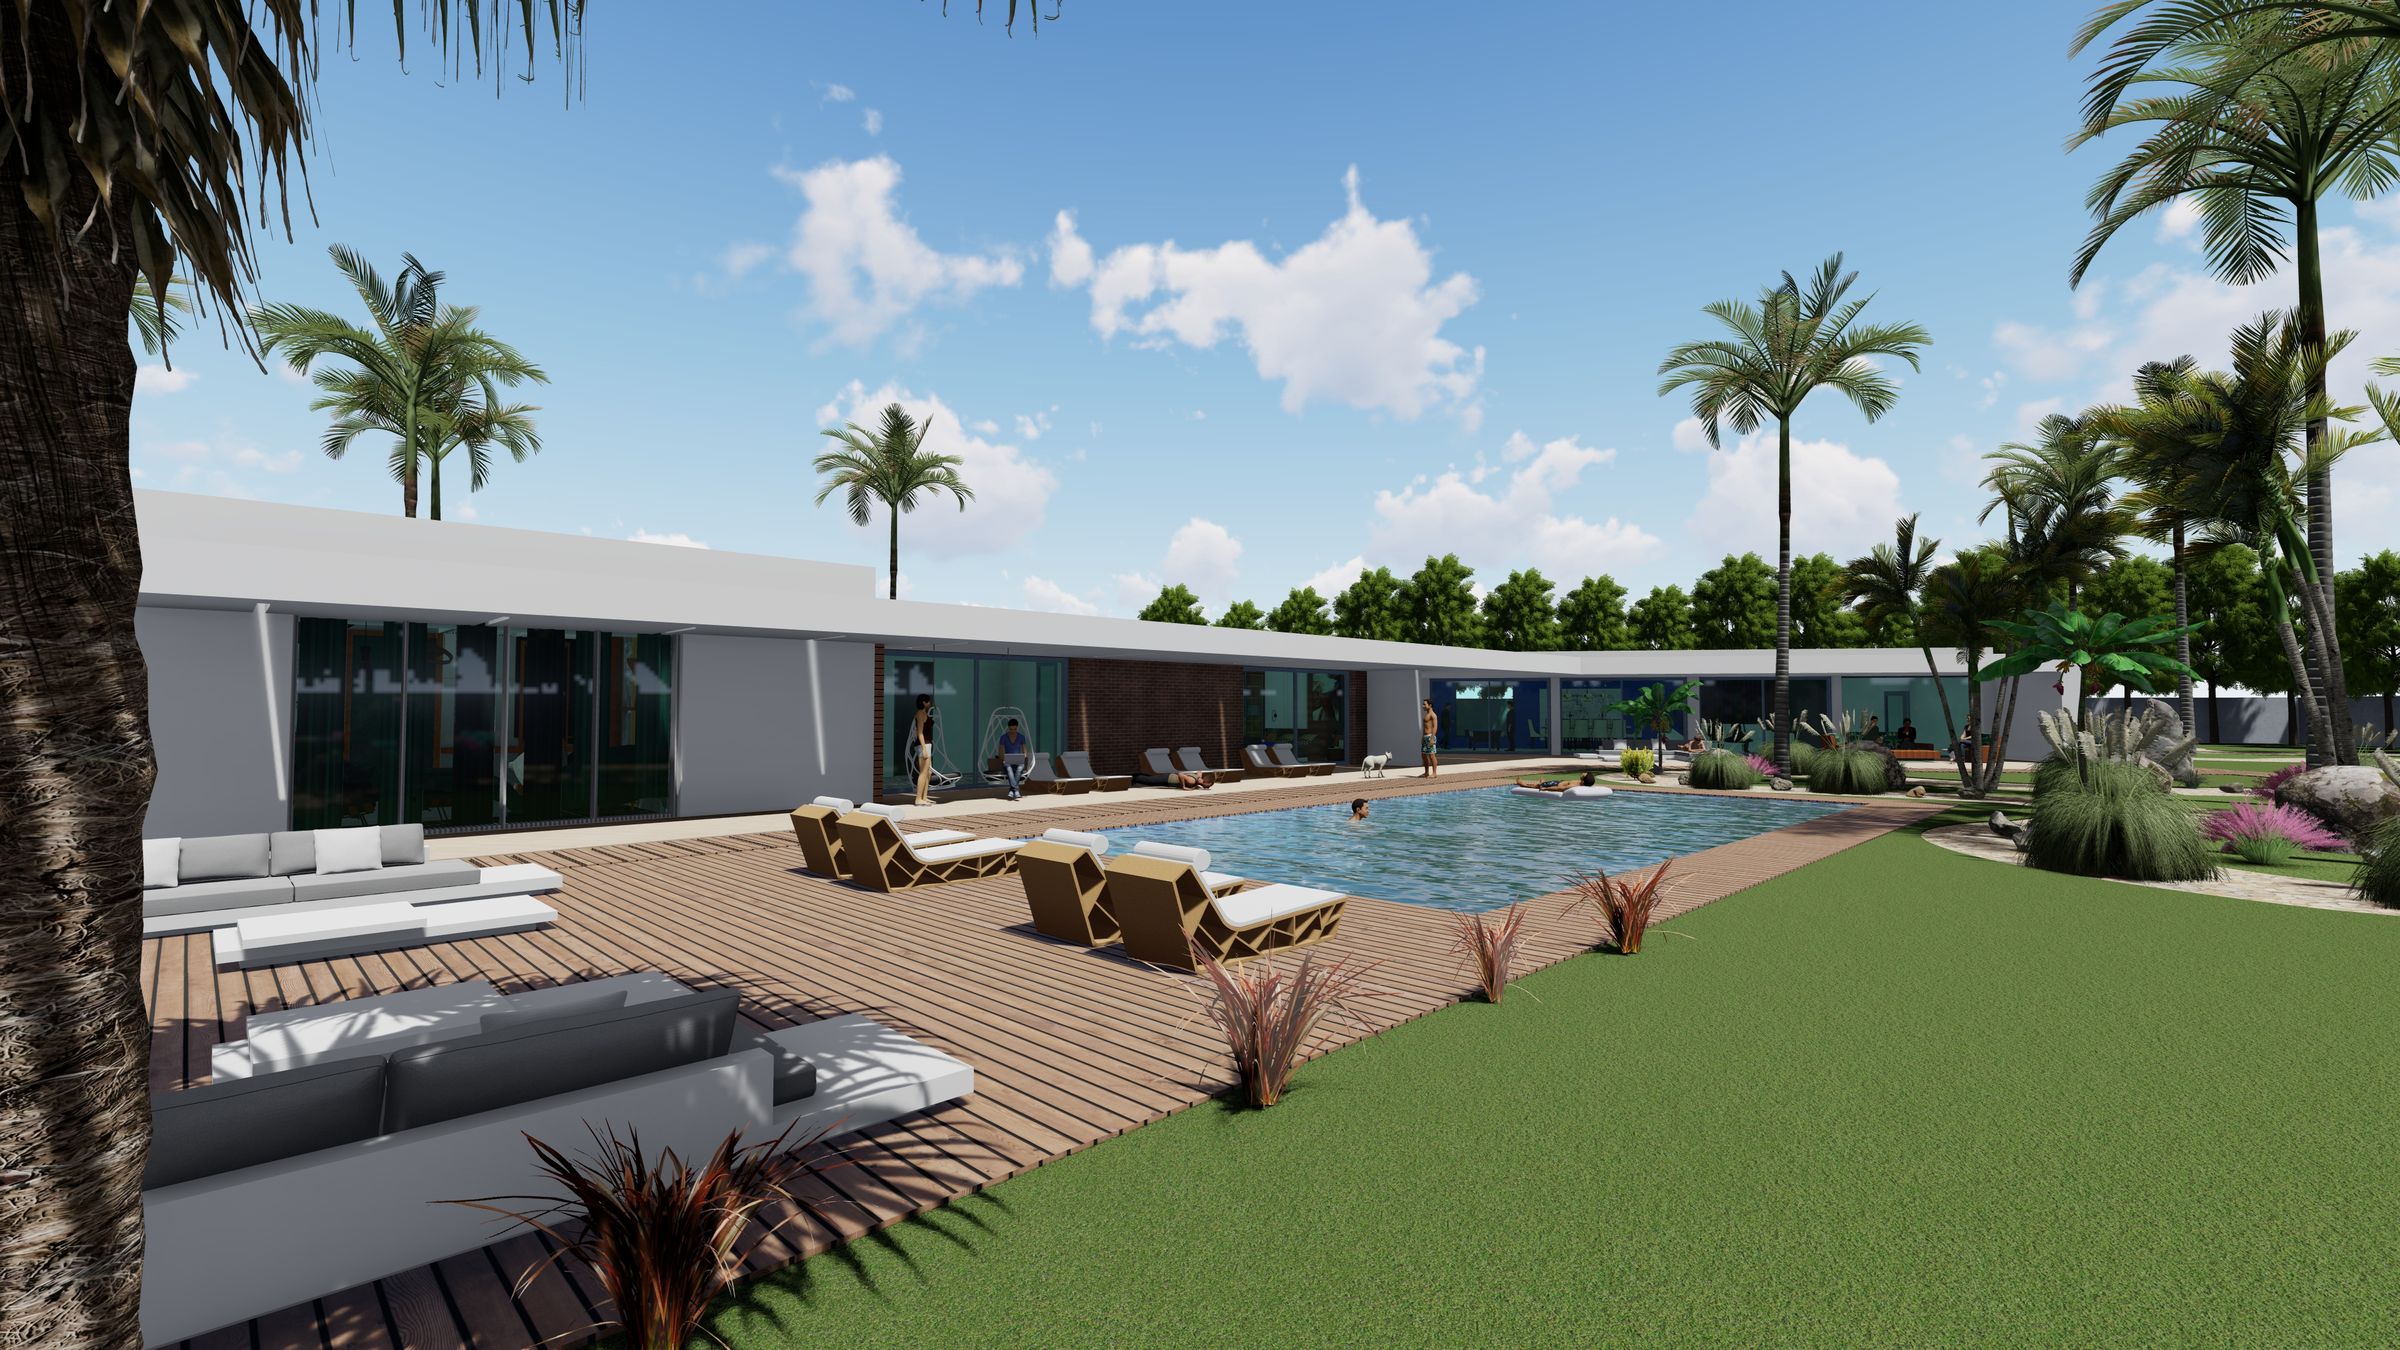
- TERRA · Ferme urbaineVilla · Sidi Allal BahraouiRendering
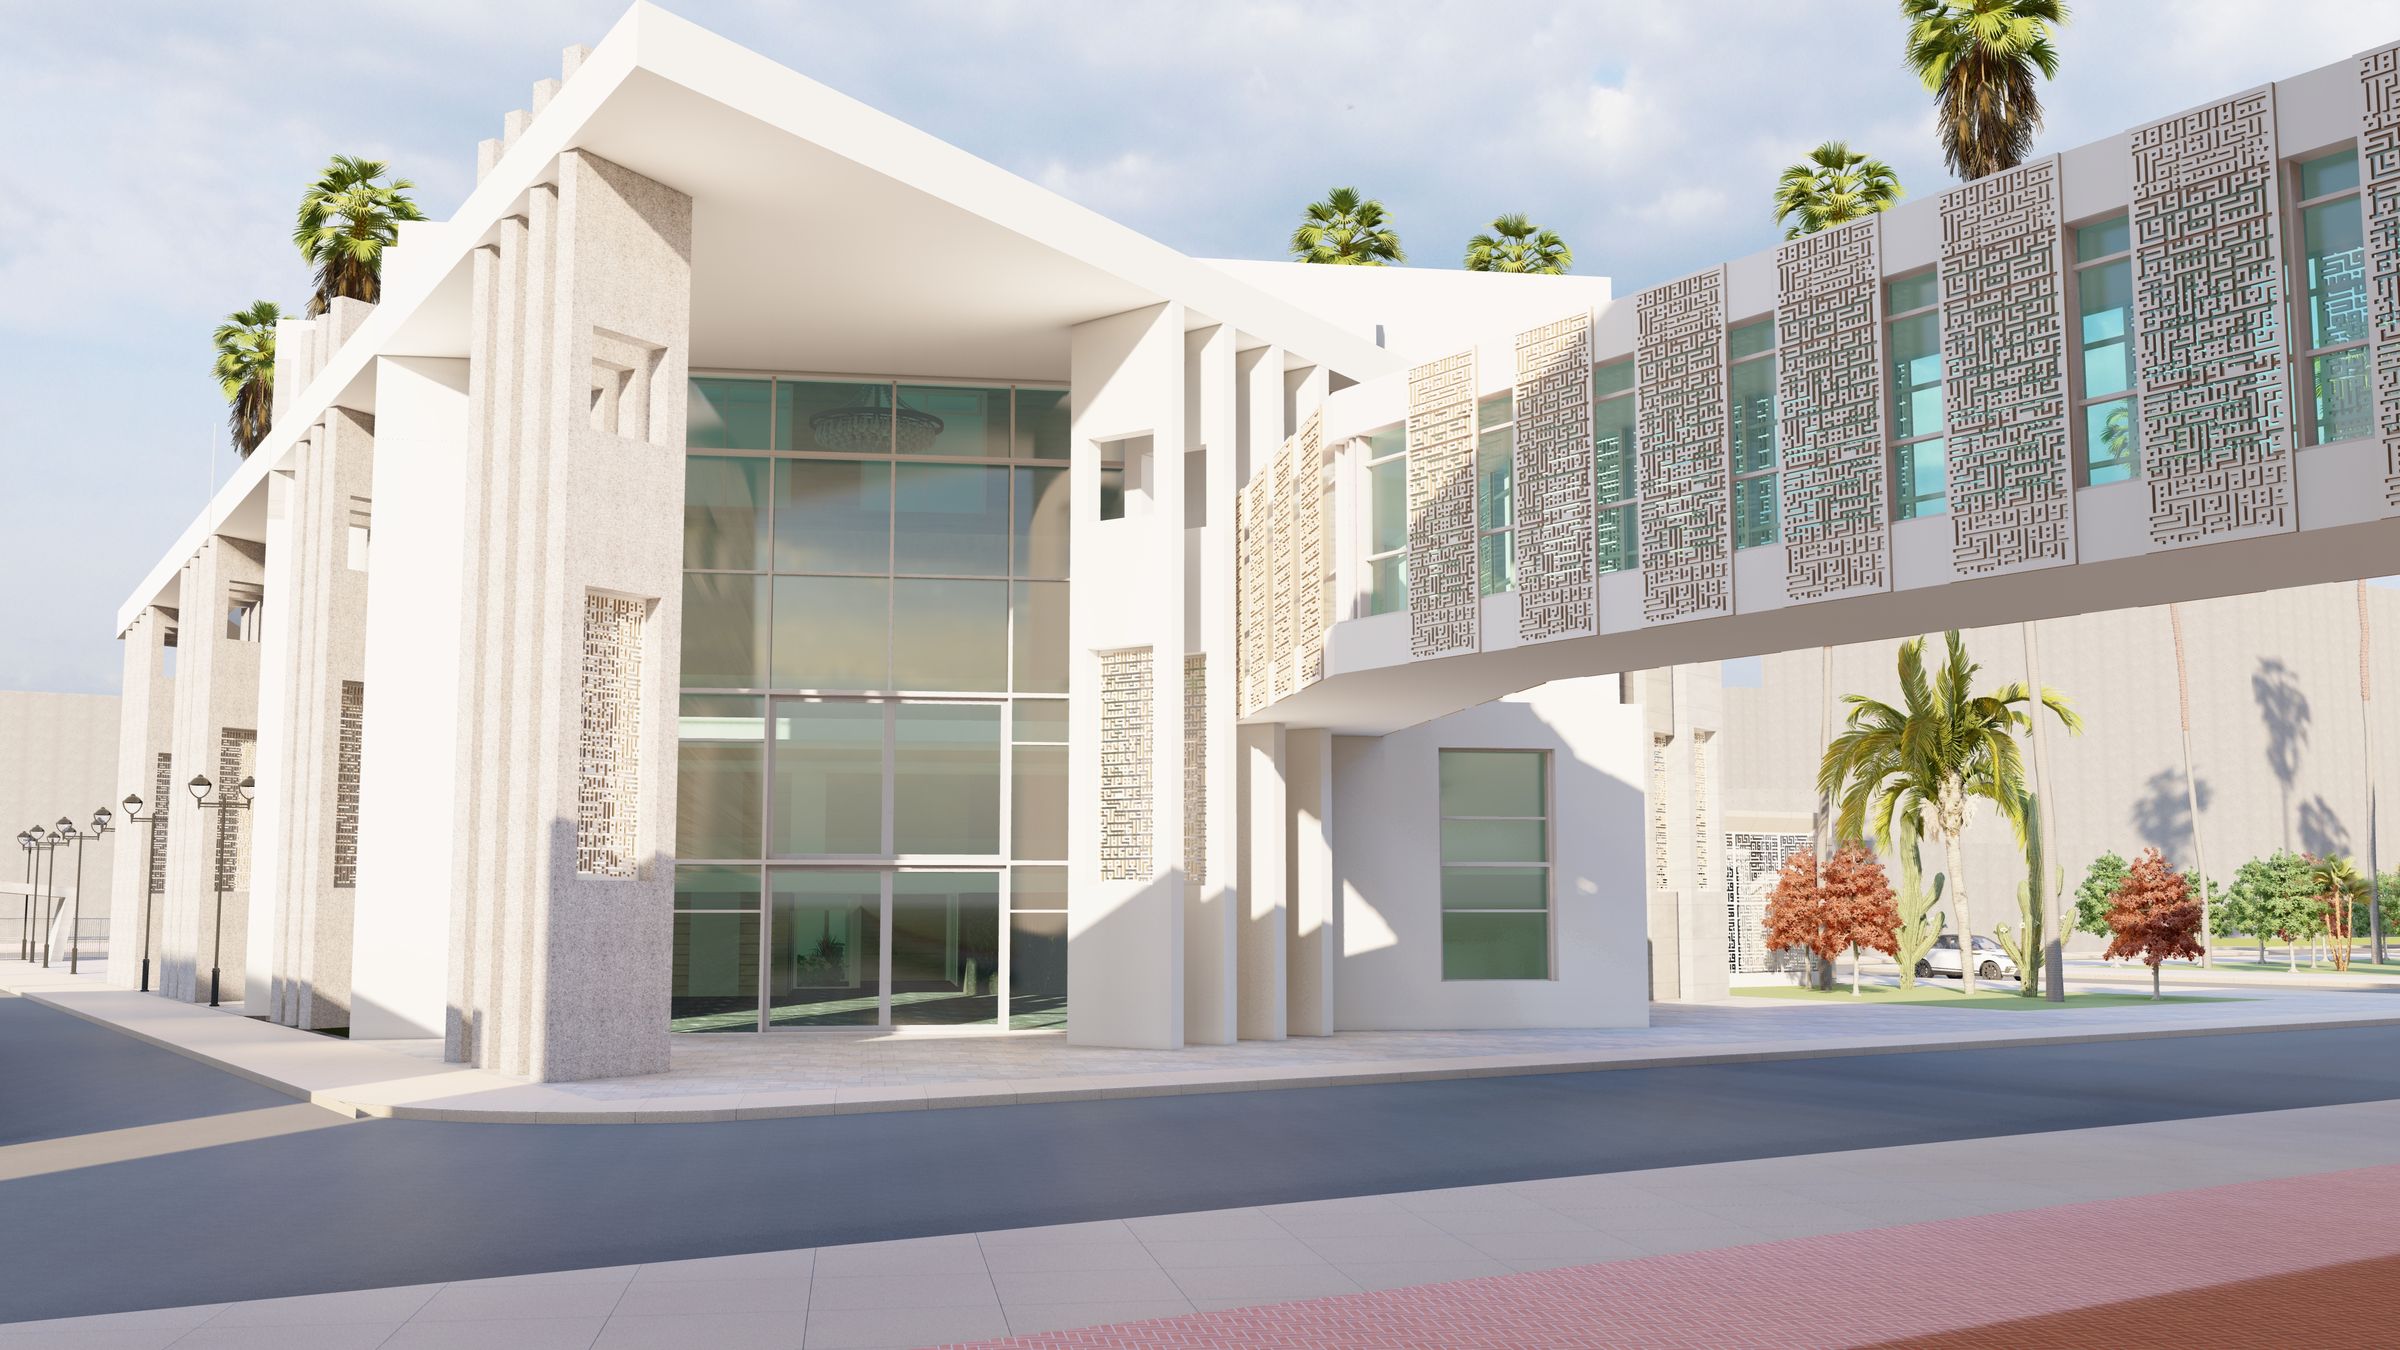
- CLAUSTRA · Extension d’un siège de provincePublic projects · KenitraRendering
- PLUME · Extension de l’ESEF, Université Ibn TofaïlPublic projects · KenitraRendering
- TREILLE · Extension de l’institut de formation douanièrePublic projects · BenslimaneRendering
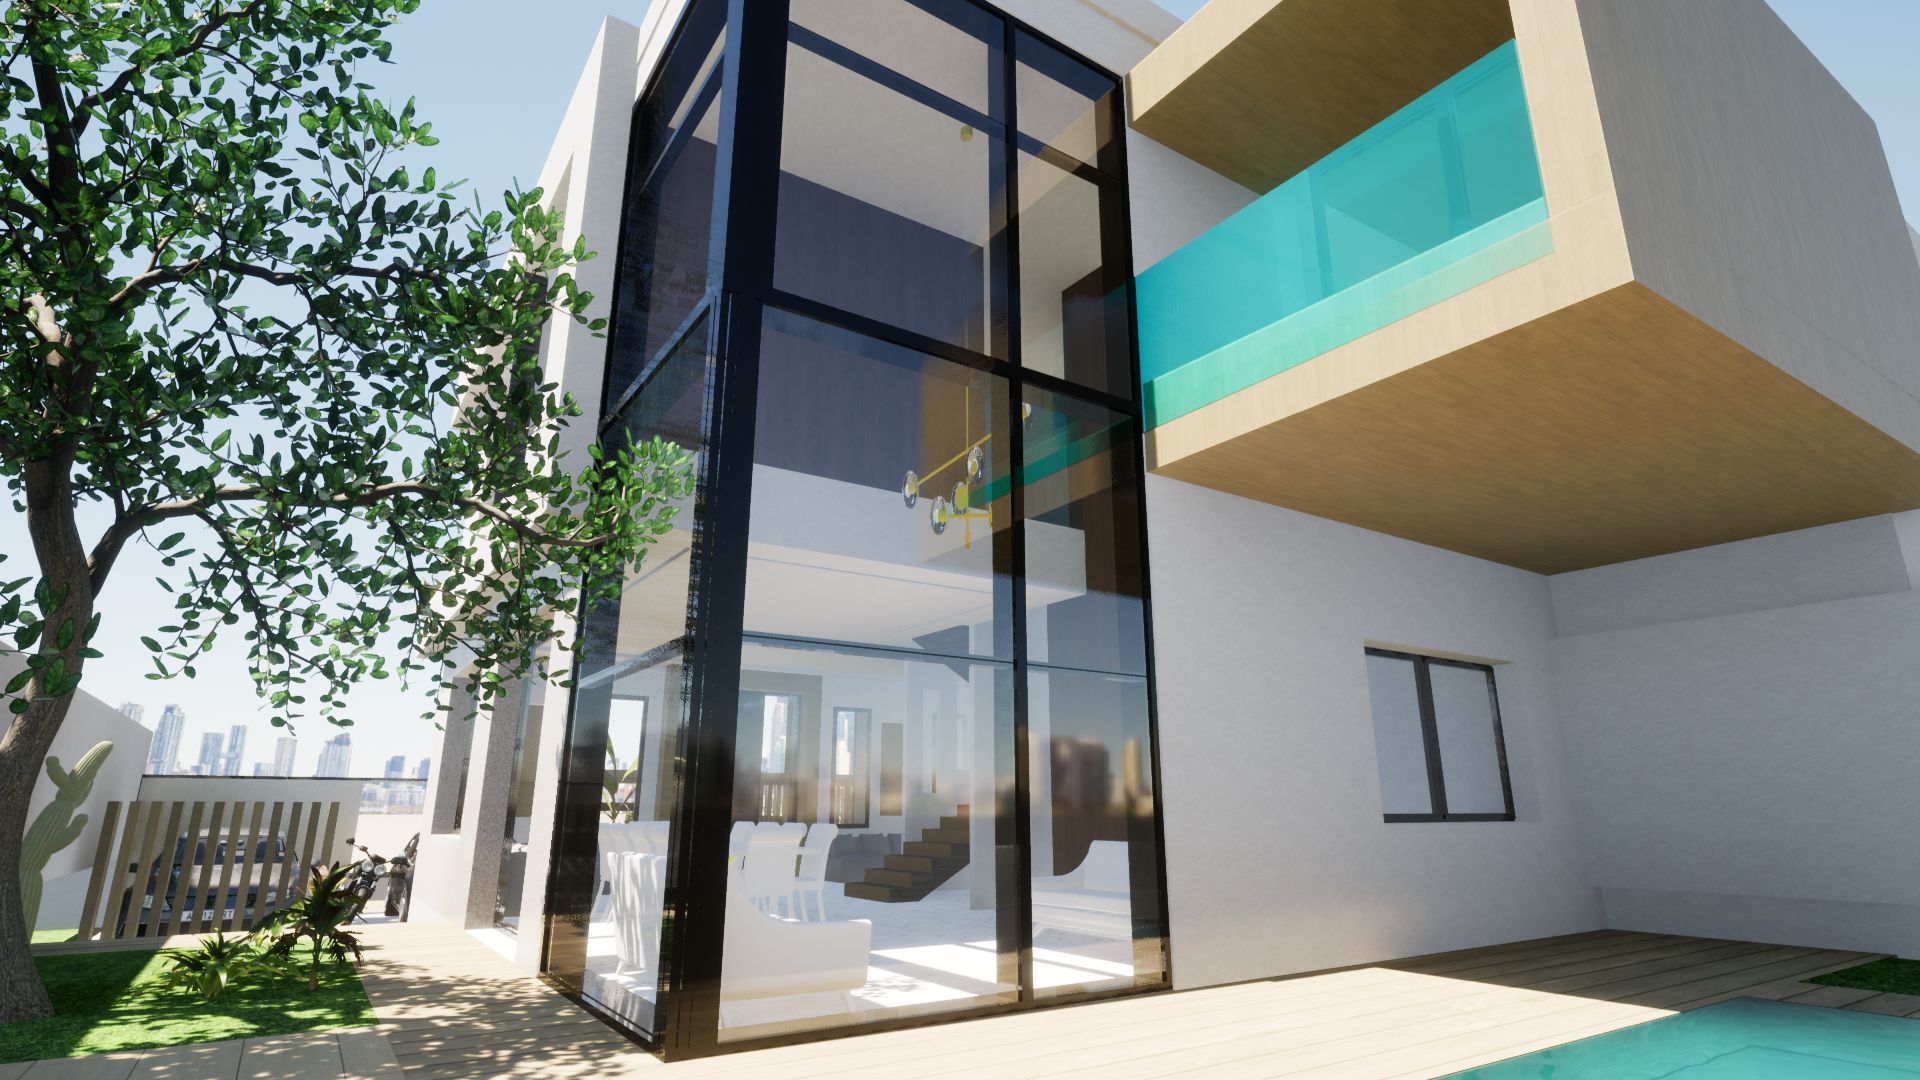 ÉCHO · Villas jumelles à Salé Al JadidaVilla · SaléRendering
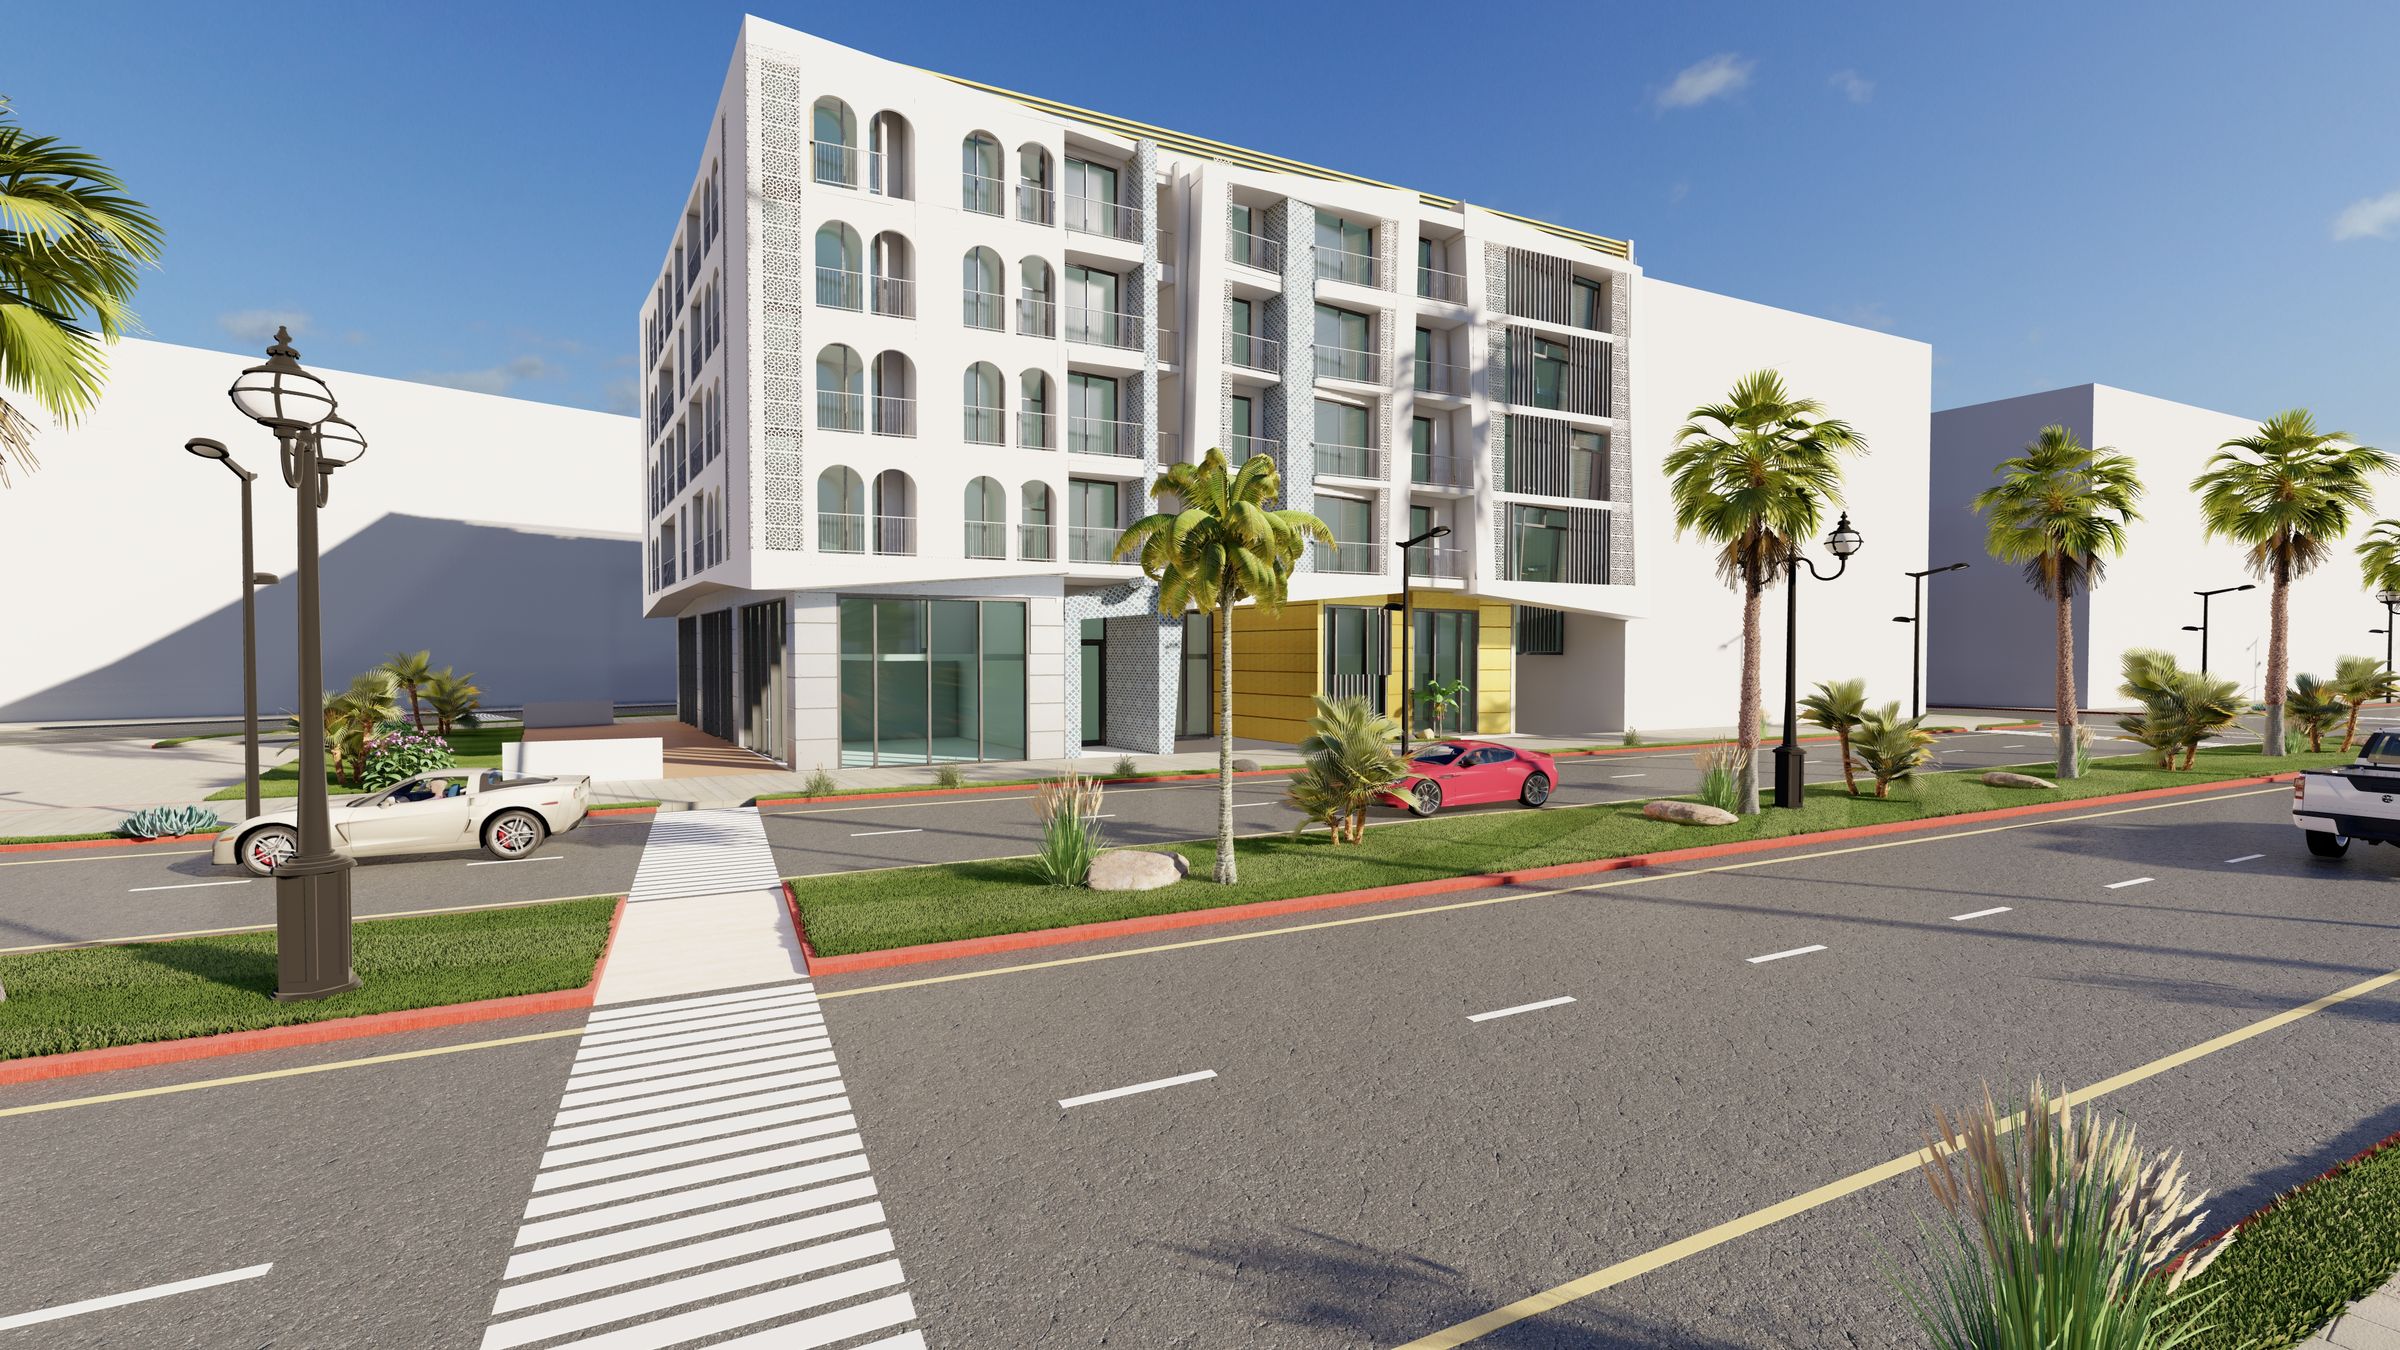 NOUR · Groupement résidentiel et clinique, R+4Housing estates and subdivisions · SaléRendering
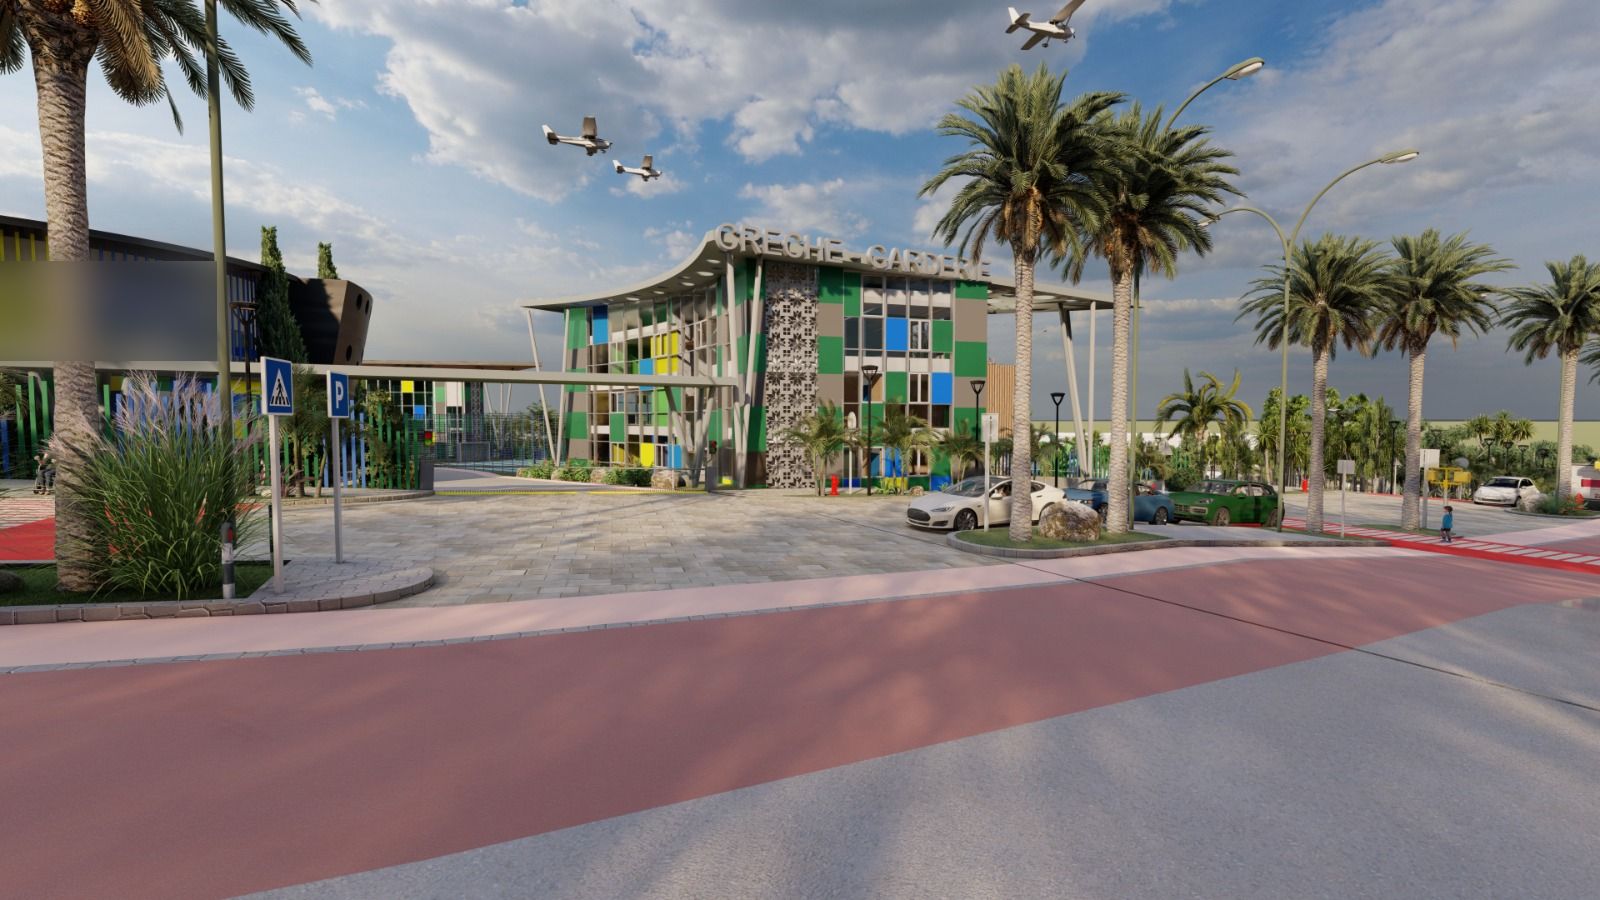 ÉVEIL · Centre de l’enfancePublic projects · KenitraRendering
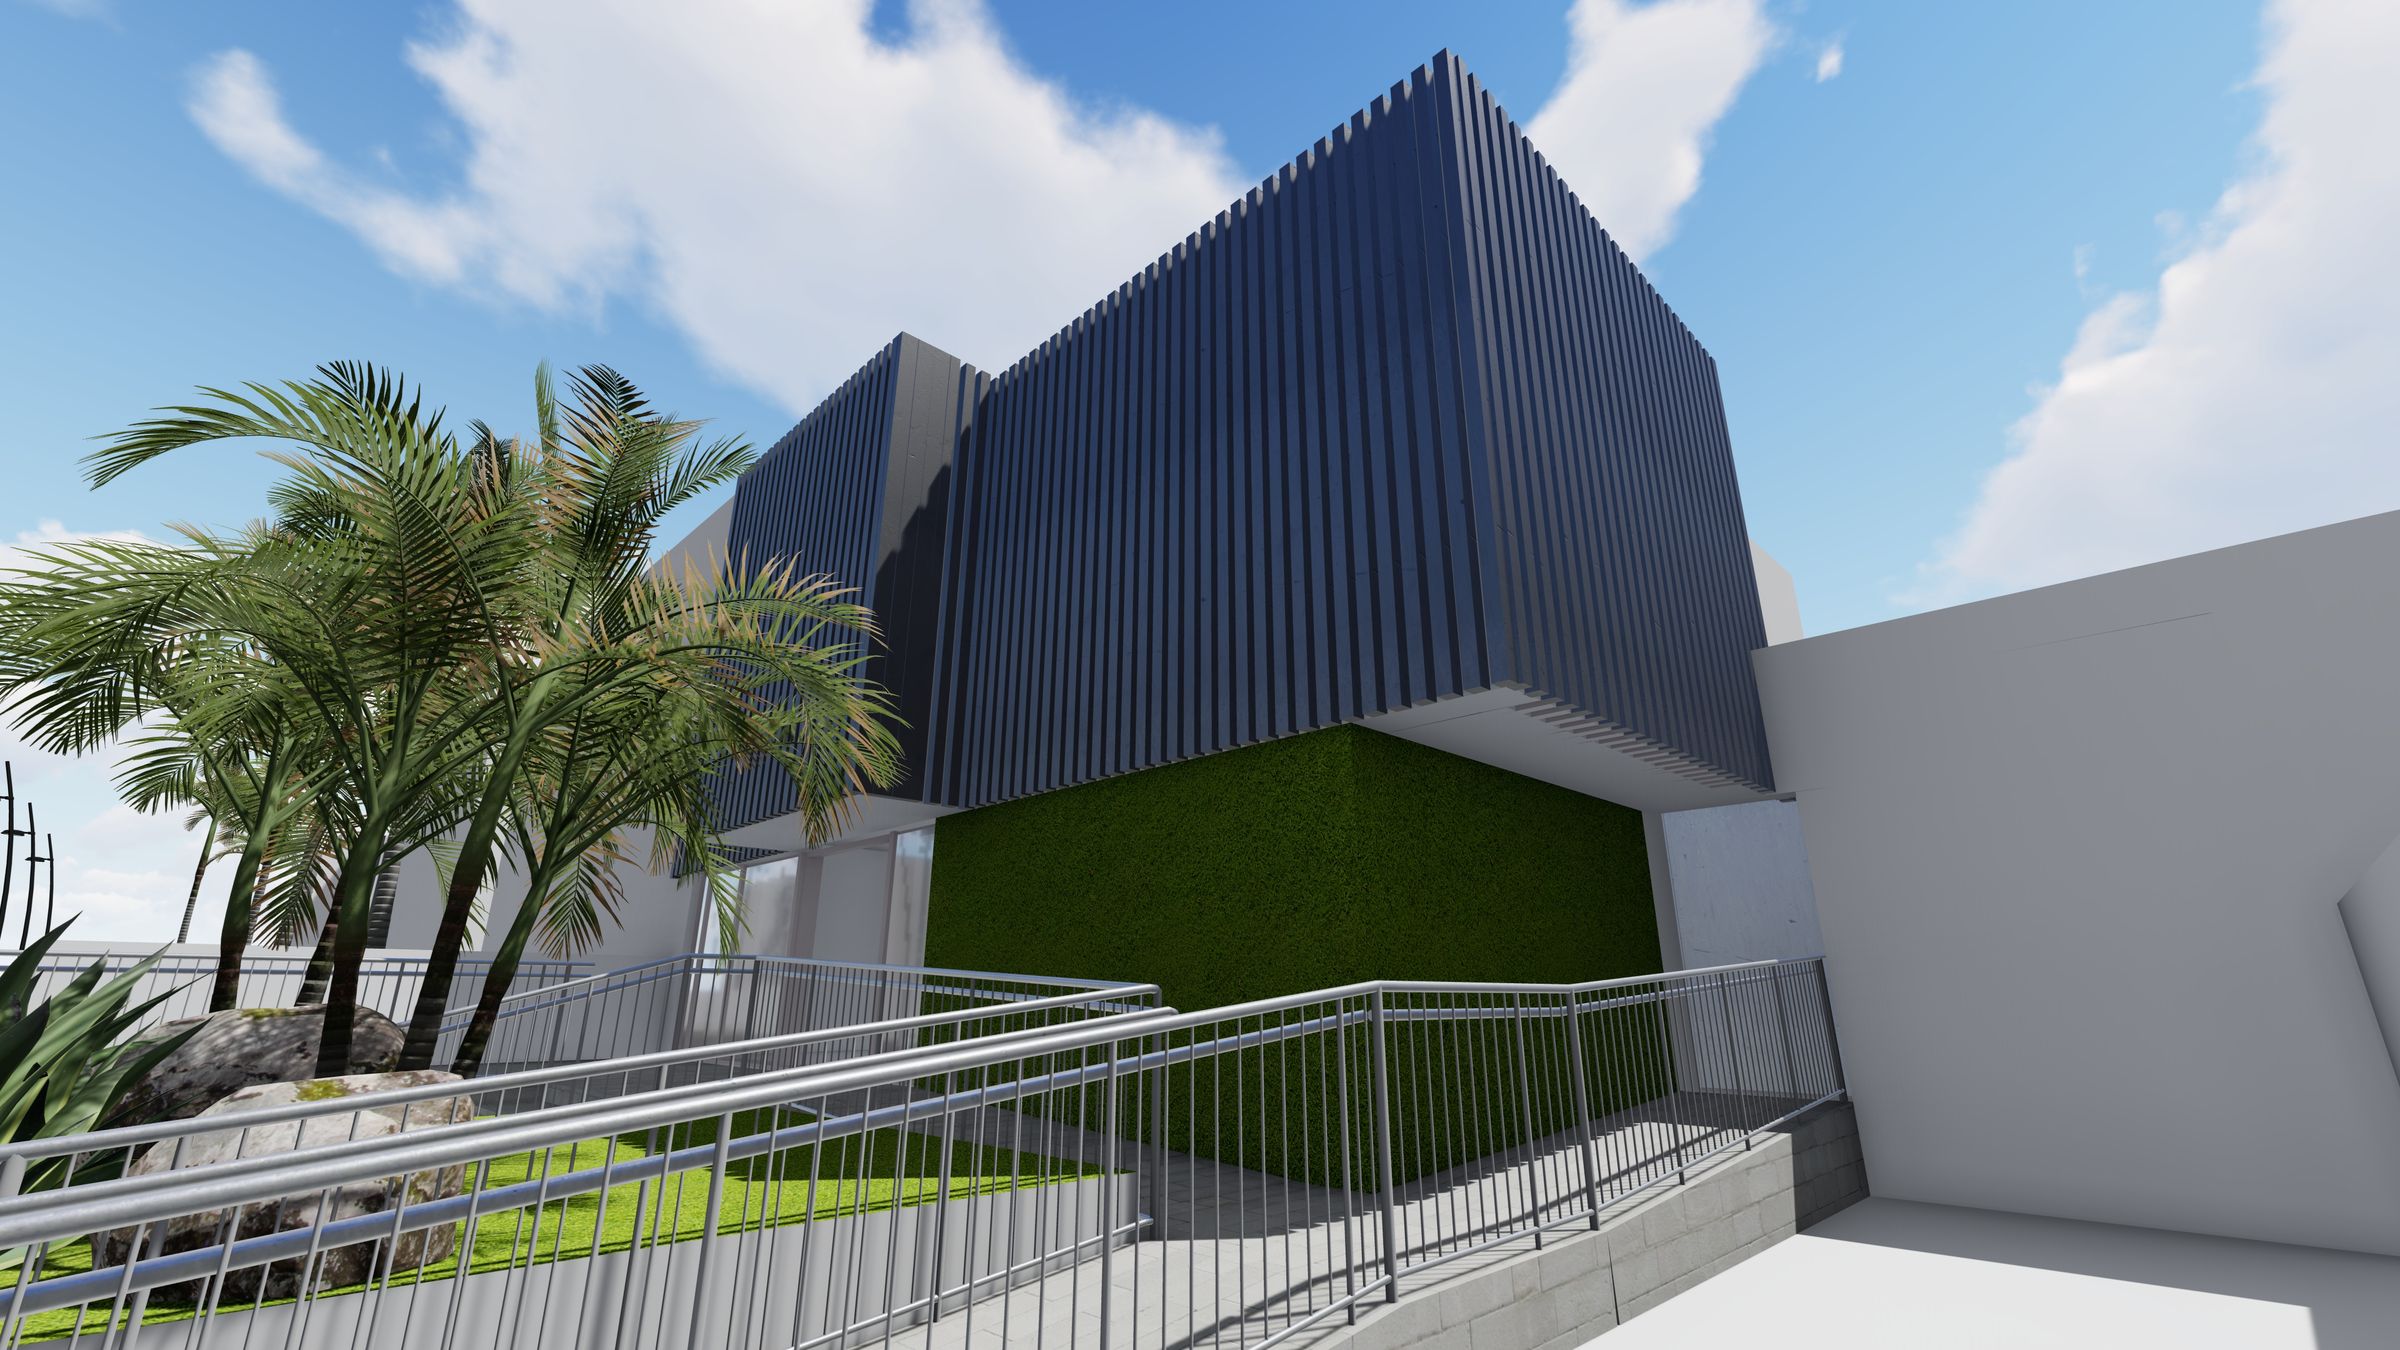 MÉTAMORPHOSE · Centre de radiologie à SaléPrivate facilities of public interest · SaléRendering
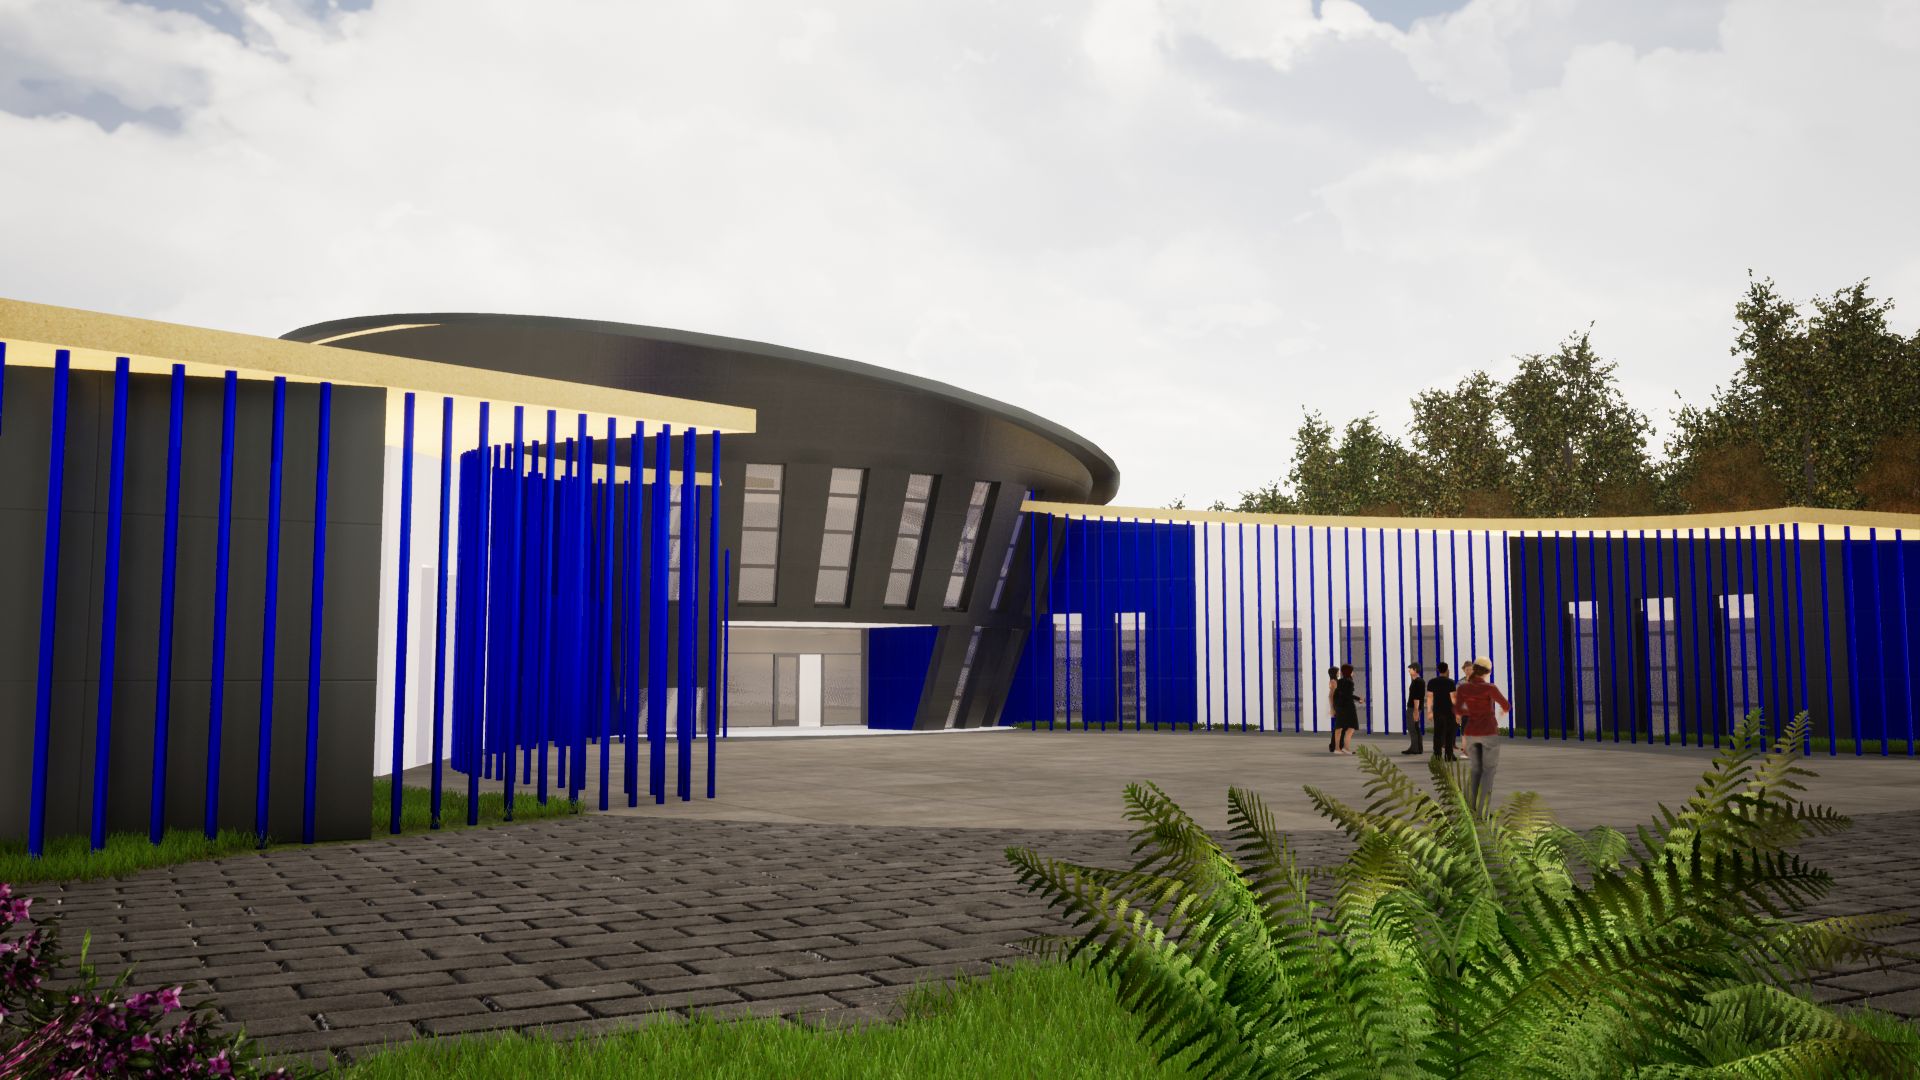 ORBITE · École en arc à Sidi KacemPublic projectsRendering
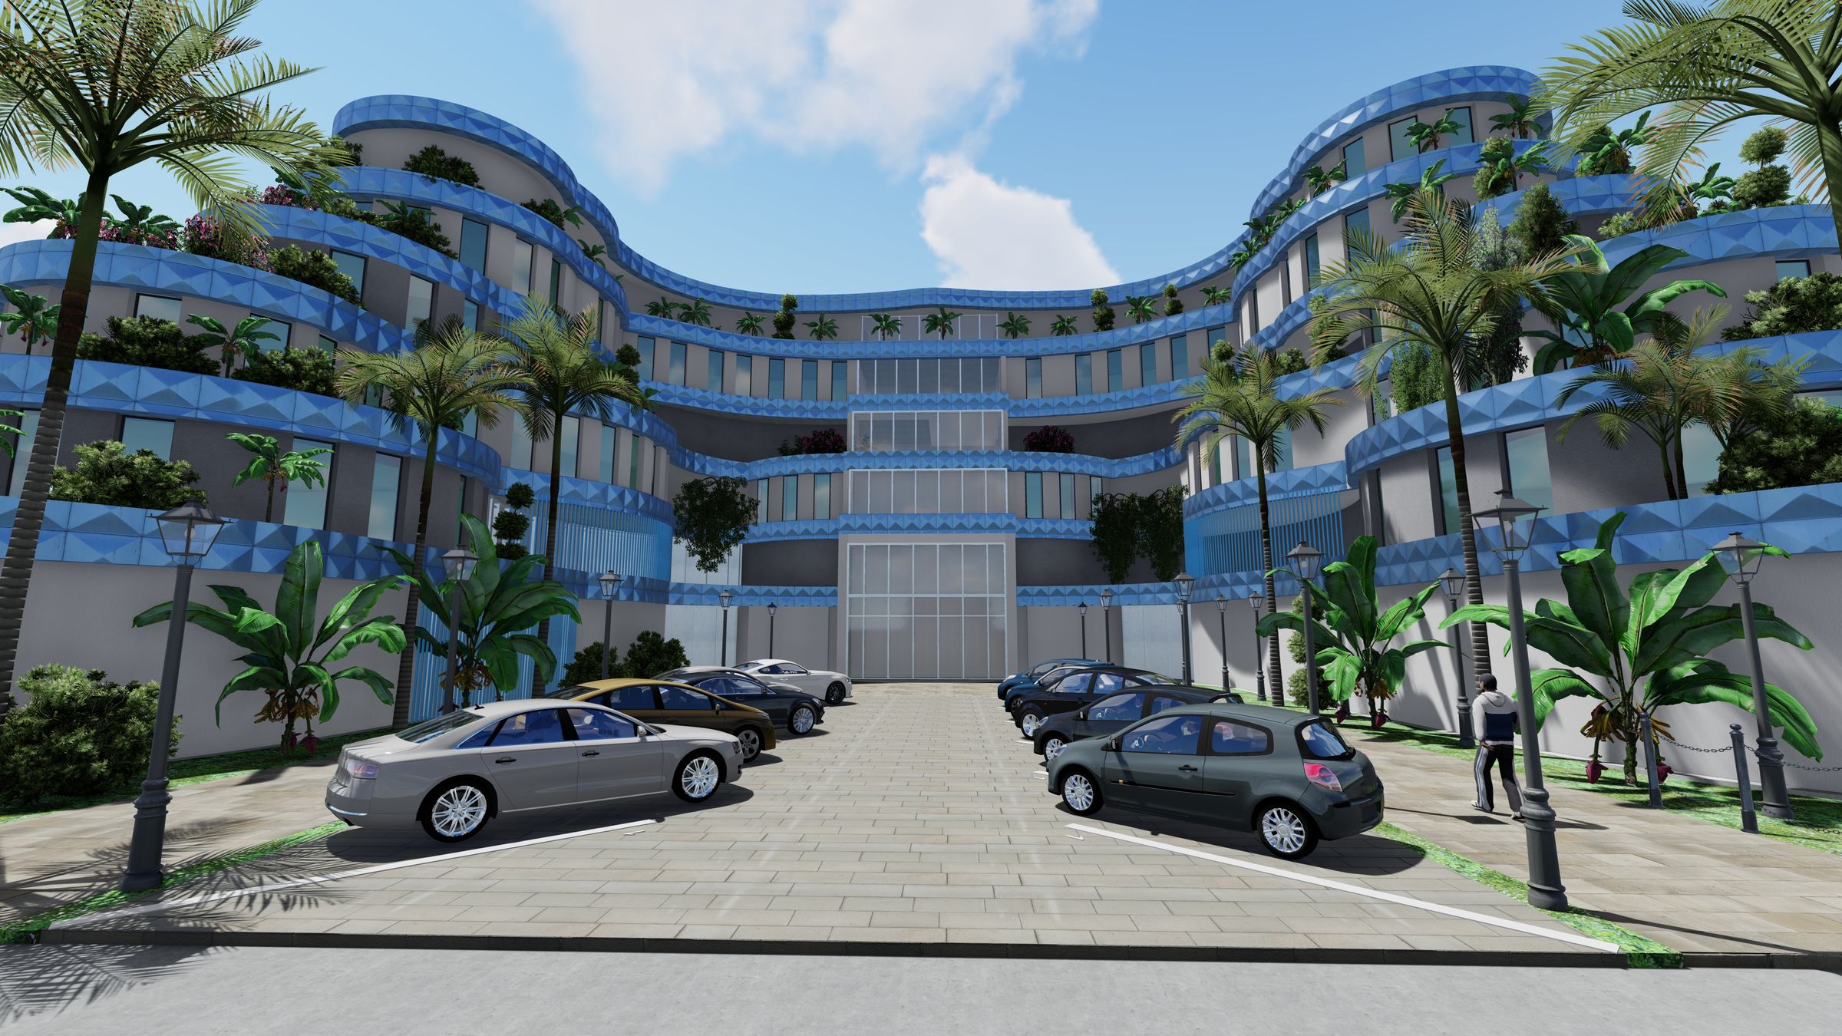
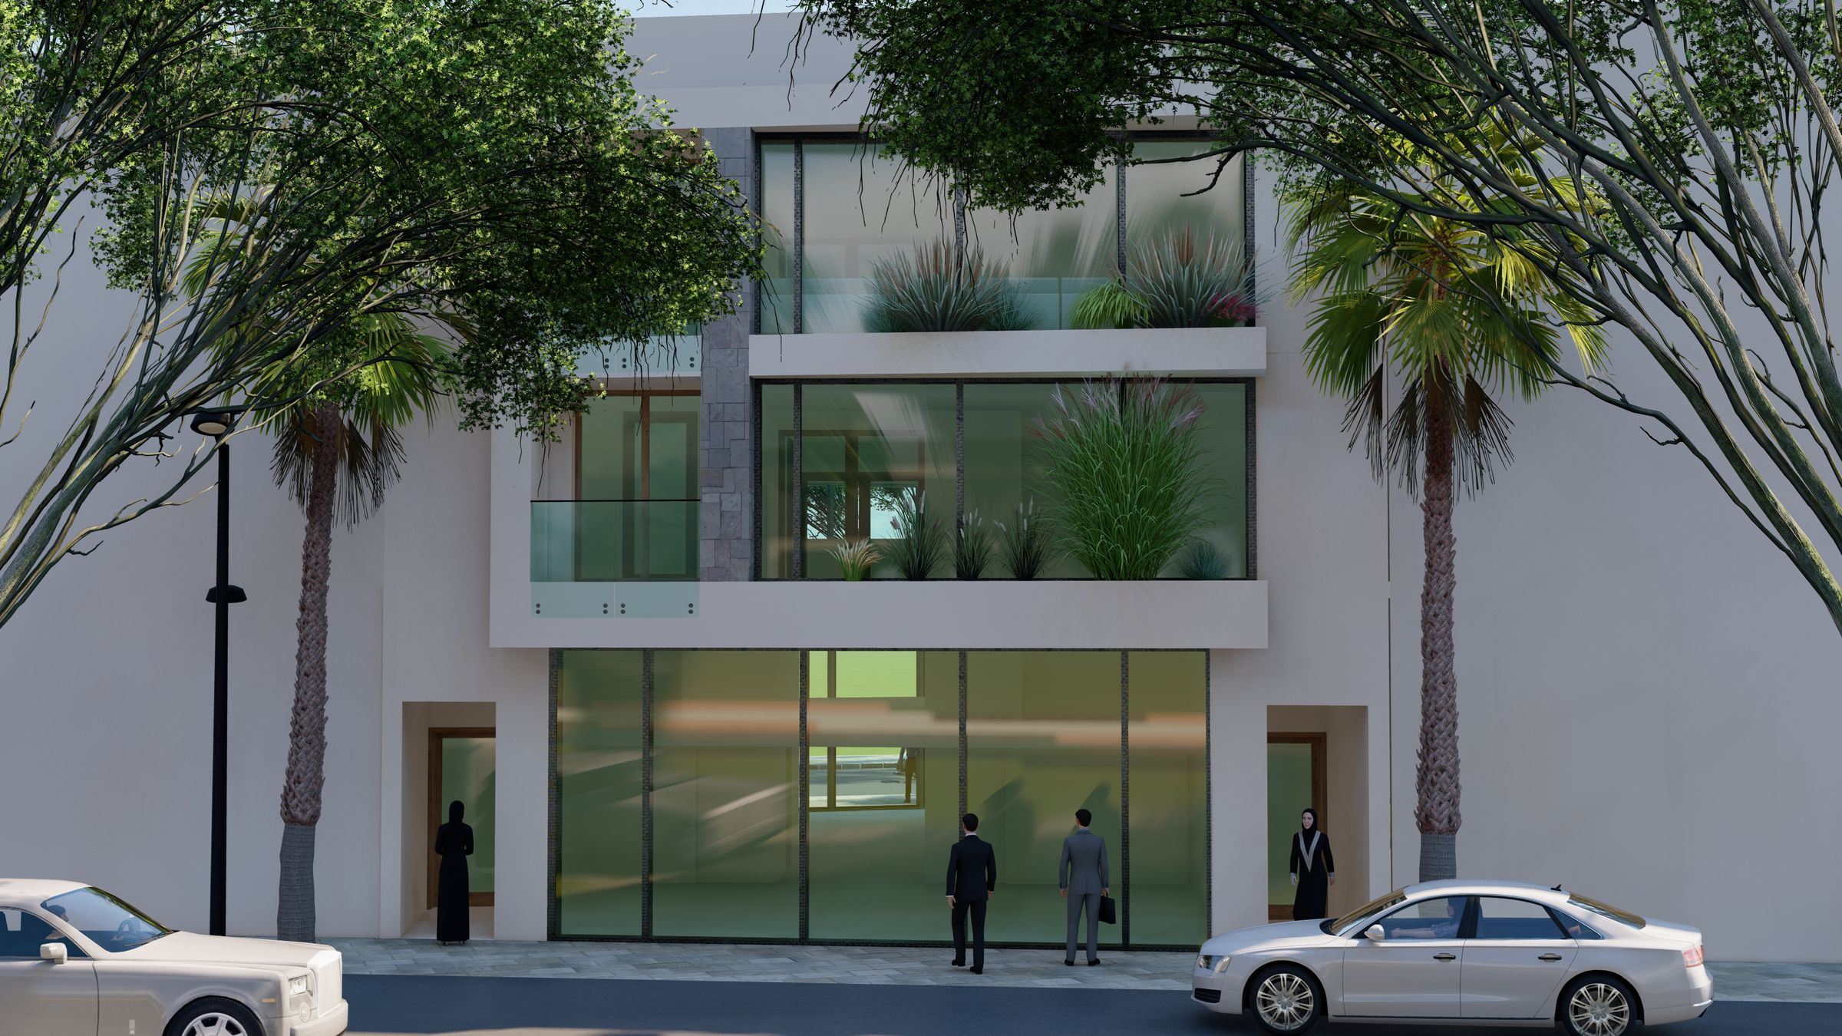 OASIS · Maison à étages à MehdiaApartment buildings · KenitraRendering
All published projects (French)
The practice's six project types
The CITURBAREA engine
Free, instant estimates, no sign-up. The engine of CITURBAREA, the practice's exclusive partner, gives your project's cost estimate straight away: cost by trade, fees, loan, materials at sourced prices. Contractors' quotes come afterwards, compared through competitive consultation on the platform.
Free estimates
- Free · instant · no sign-upCost estimate, trade by tradeThe cost of your house, villa or building, trade by trade, with prices adjusted by city: an instant estimate.Get my free estimate
- Free · instant · no sign-upArchitect's fees and overall budgetFees by mission and the project's full budget, calculated by the engine shared by the practice and CITURBAREA.Get my free estimate
- Free · instant · no sign-upPlot simulatorFrom your plot area to buildable floor area, works cost and monthly repayment, with the assumptions shown.Get my free estimate
- Free · instant · no sign-upMassing sketchDraw your project's volume in the browser, no account needed; the architect also uses it during the video call.Get my free estimate
Financing
- Free · instant · no sign-upMortgage and Murabaha simulatorMonthly repayment of a standard mortgage or a Murabaha, for land and construction, with sourced rates.Get my free estimate
- Financing fileThe documents banks ask for and what CITURBAREA prepares (cost estimate, plans), before you send your file.Open the tool
Developers and investors
- Free · instant · no sign-upDeveloper's balance sheetMargin, return and financing needs of a property development, calculated from your assumptions.Get my free estimate
- Free · instant · no sign-upProperty development loan (CPI)An estimate of the development loan your operation may require, based on its balance sheet.Get my free estimate
- Verified plotsPlots for sale checked before publication, with a construction cost estimate and a feasibility study.Open the tool
Materials and suppliers
- Materials library, 887 sheetsPrices collected from suppliers, with unit, date and source; no estimated price (count as of 15/11/2026).Open the tool
- Approved suppliers and price requestsCompare offers from approved suppliers: price requests go through the platform, with no exchange of contact details.Open the tool
- Materials prices as open dataThe library's prices as CSV and JSON files, with their sources, reusable.Open the tool
Design and permits
- BIM / IFC model in the browserThe project's digital model in the open IFC format, viewable on computer and phone, version by version.Open the tool
- Building technical baseBuilding elements linked to their IFC class, to requirements checked in Moroccan texts, to materials and to costing.Open the tool
- 47 official texts in fullConstruction laws, decrees and orders, each with an explanatory sheet.Open the tool
- 157 guides on procedures and pricesPermits, Rokhas, construction prices: written by the practice's architect, with sources and dates.Open the tool
- Building in MoroccoBuilding, costing, permits: rules, procedures and prices gathered on one page (French).Open the tool
Build and follow up
- Your project followed onlinePlans, 3D model, budget and site reports in your space, including from abroad.Open the tool
- Coordinated deliveryContractor consultation, schedule, minutes, checks on progress payments and handover: you remain the client.Open the tool
- The platform: functions and limitsWhat CITURBAREA does from idea to handover, and what it does not: it signs no plans and collects no payments.Open the tool
Talk to the architect
- Free 30-minute video callPick a slot shown in Morocco time and your local time; the architect confirms it, no phone number is exchanged.Open the tool
- Send your fileYour project, simulations and documents, sent to the practice through the platform; your details stay with CITURBAREA.Open the tool
- CITURBAREA on WhatsAppA quick question on the platform's official number, never a personal one.Open the tool
- CitiesTalk live showsThe architect answers construction, procedure and price questions live; the videos stay online.Open the tool
Once you have the result, you can send your file to the practice from the tool: it arrives with your simulations.
The CITURBAREA method, from video call to site
The eight real steps of the process. The practice designs and signs; CITURBAREA is the platform that carries the tools, documents and exchanges.
- YouThe practiceFree video callThirty minutes with the architect to present your plot and brief. The slot is booked on CITURBAREA and confirmed by the architect.Details
- YouCITURBAREASimulation: cost, fees, loan, materialsTrade-by-trade estimate, fees, repayment and materials at sourced prices: an instant, free result with no sign-up.Details
- YouCITURBAREAYour fileYou send your project and simulations; the file opens in your space, with its documents and messaging.Details
- The practiceYouArchitect's contractSigned with Arc Bati Architecture: mission, deliverables, site visits and fees are written in it (law 016-89).Details
- The practiceDesign and BIM / IFC modelThe practice designs the project; each version of the IFC model is published in your space, with a tightening estimate.Details
- The practiceThe municipalityBuilding permitThe architect prepares the application and files it on Rokhas; the municipality grants the permit after examining the application.Details
- ContractorsThe practiceYouContractors competeContractors submit their offers on the platform; they are compared and analysed with the architect before you sign.Details
- The practiceContractorsCITURBAREASite follow-up on the platformSchedule, minutes with photos, reserves followed until lifted, handover and occupancy permit, visible in your space.Details
Who does what
- Arc Bati Architecture
- designs the project, signs the architect's contract and the plans, files the permit application and supervises the works.
- CITURBAREA (HSE DECO)
- is the platform: simulations, appointments, documents, messaging, contractor consultation and follow-up. It is not an architect's practice and signs no plans.
- The municipality
- grants the building permit after examining the application.
Talk to the architect by video call
- A free 30-minute call, no commitment, from Morocco or abroad.
- You pick the slot on CITURBAREA's booking page, shown in Morocco time and your local time.
- The architect confirms the appointment; the call link opens in your space.
- No phone number or e-mail is exchanged: your details stay with CITURBAREA.
Frequently asked questions
Are Arc Bati Architecture and HSE DECO the same company?
The Arc Bati Architecture practice and HSE DECO are two separate legal entities. Arc Bati Architecture (SARL AU, a single-member limited liability company) is an architecture practice. HSE DECO is the Moroccan company that publishes and operates the CITURBAREA platform (citurbarea.com). The practice is legally independent of HSE DECO.
What does the Arc Bati Architecture practice do?
Arc Bati Architecture (SARL AU) is the architecture practice of Yassine AT-TARASSI, an architect registered with the National Order of Architects under number 4315. The practice designs the project, prepares the building permit application and supervises the works. Architect's missions are contracted, signed, carried out and invoiced directly by the practice, which is solely responsible for them.
What does HSE DECO do?
HSE DECO publishes and operates CITURBAREA. The platform provides digital tools (cost estimates, project follow-up, a reference of materials prices), connects project owners with building professionals, and organises exchanges, documents and video calls with no exchange of contact details. HSE DECO does not practise as an architect: it does not design projects, sign plans or direct building sites.
Who invoices what?
Architect's fees are invoiced by the Arc Bati Architecture practice, under the architect's contract signed with it. HSE DECO invoices the platform's usage fees and its introduction commissions; it does not invoice architect's fees. Materials are sold and invoiced by the suppliers, in their own name.
Why is my file opened on CITURBAREA?
CITURBAREA is the practice's exclusive partner platform for managing projects: the request, the documents, the messaging, the video calls and the follow-up are gathered there in one space. The request you send from this website is recorded there and your file is opened there. The architect's contract itself is signed with the practice.
Who receives the data I enter in the form?
CITURBAREA. The data controller for the platform (accounts, requests, messaging, video calls) is HSE DECO, which processes your data in accordance with Moroccan Law No. 09-08. The data is intended for the CITURBAREA team and, for an architect's mission, for the practice that contracts it, here Arc Bati Architecture; the practice is the data controller for its mission file (contract, plans, documents, fees). Your data is never sold.
Arc Bati Architecture and HSE DECO: who does what
In short: Arc Bati Architecture is the practice of Yassine AT-TARASSI, registered with the National Order of Architects of Morocco under no. 4315 since 2019. The practice works across Morocco: it designs houses, villas, apartment buildings and facilities, prepares the building permit application and supervises the works. Its registered office is in Kenitra. Moroccans living abroad follow their project online. Contact and project tools go through CITURBAREA, the practice's exclusive partner.
Registered office: Bureau 6, Immeuble Meryam C, angle rue Chellah et rue Mbarek Doukkali, 14000 Kénitra · The practice's Google listing
All channels
The practice is reached through CITURBAREA, its partner platform: these are its only contact details.
- Request a quote : the form above; your file is opened on CITURBAREA.
- Free 30-minute video call : with the architect, booked on CITURBAREA at a time that suits you.
- CITURBAREA business WhatsApp +212 7 00 12 78 92 : the conversation opens from CITURBAREA.
- CITURBAREA phone +212 5 30 13 23 23
- CITURBAREA e-mail [email protected]
- The CitiesTalk live stream : questions to the architect, live on citurbarea.com/live.
The architect's and the practice's social accounts
Our method
The practice runs every project on CITURBAREA, its exclusive partner: a digital model, progress you follow live, a cost estimate by trade, materials with sourced prices, official texts, a documented site.
The project's digital model (BIM, IFC)
The project is modelled in the open IFC format; in your CITURBAREA space you open the published version of each phase in the browser.
BIM and IFC on CITURBAREAYour project and the design progress, live
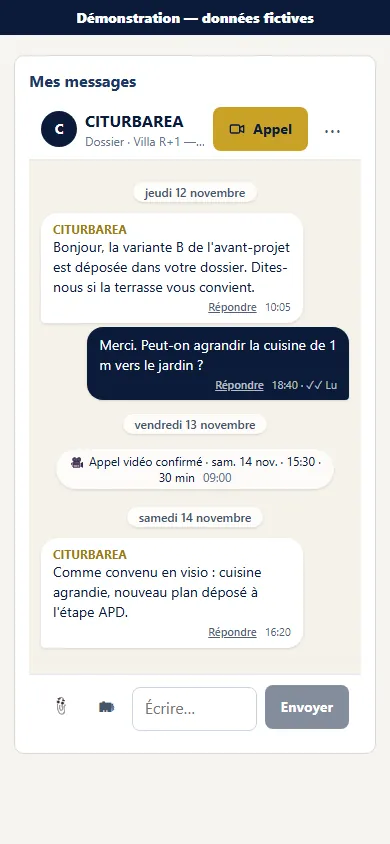
Your client space shows the phases, the plans and documents with their versions, annotated plans, messaging and video-call requests.
The project onlineCost estimate, trade by trade
The cost is calculated trade by trade from the programme, regional published prices and validated materials, then checked and published by the architect.
The cost simulatorChoosing materials
A materials library with supplier prices, dated and sourced; a materials book for your project, validated by the architect.
The materials libraryRegulations, with the texts
Each decision rests on the official text, published in full on CITURBAREA with an explanatory sheet.
The official textsThe site, up to handover
Site planning and progress in your space, numbered meeting minutes, reserves followed up, a digital as-built file at the end.
From site to occupancy permit
Les 14 phases du projet
- Idée et programme
- Terrain et faisabilité
- Esquisse et avant-projet sommaire
- Avant-projet détaillé et études
- Autorisation de construire
- Études d'exécution
- Consultation des entreprises et marchés
- Préparation du chantier
- Gros œuvre : fondations
- Gros œuvre : élévation
- Second œuvre et équipements
- Réception provisoire
- Conformité et permis d'habiter
- Garantie et réception définitive
What CITURBAREA does for your project
Demonstration — fictitious data
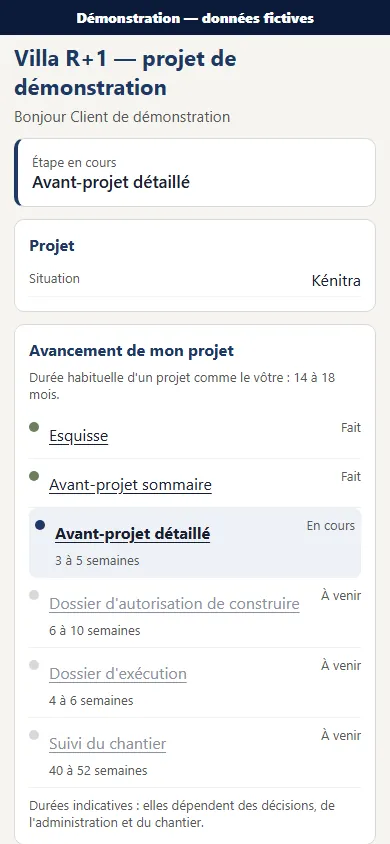
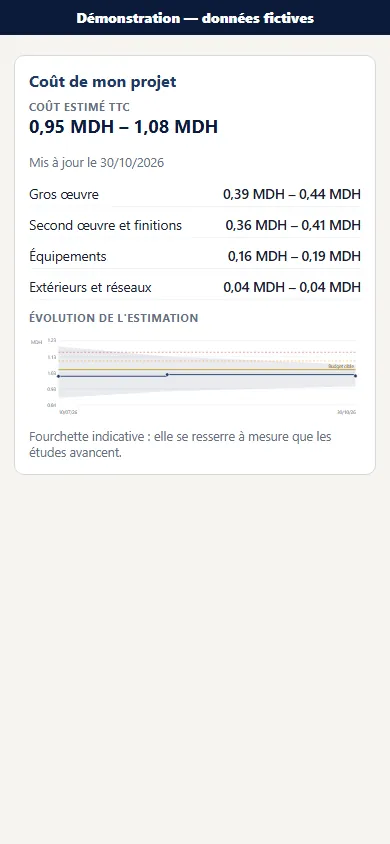
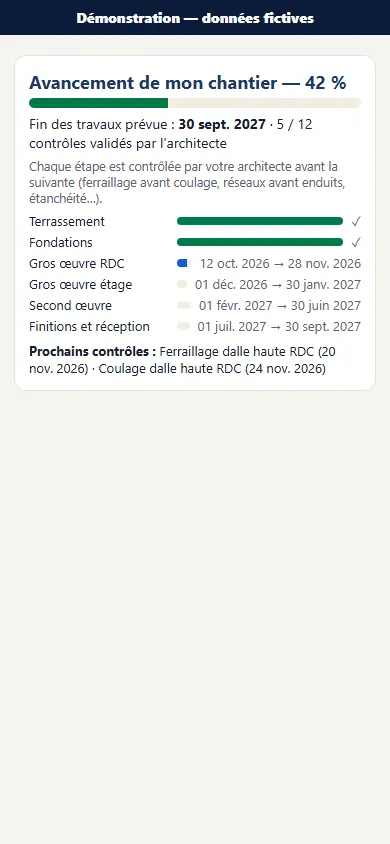
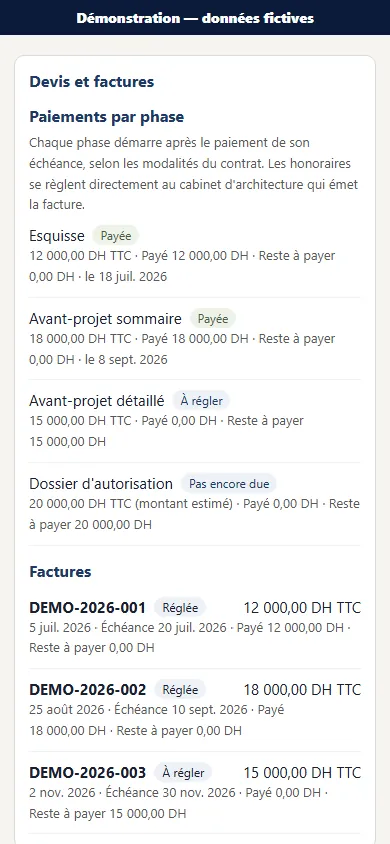
Exclusive partner: CITURBAREA
CITURBAREA is a construction project management platform in Morocco, published by HSE DECO. It is the practice's sole and exclusive partner: appointments, requests, documents, budget and site follow-up go through it. CITURBAREA is not an architect's practice and signs no plans.
The practice reads your plot against the planning documents that apply, before drawing.
The architect
National Order of Architects of MoroccoN° 4315since 2019
Yassine AT-TARASSI
- DENA architect, registered with the National Order of Architects of Morocco, no. 4315, since 2019.
- Graduate of the École nationale d'architecture de Rabat (National School of Architecture, Rabat), with the distinction “très honorable”.
- Expertise in BIM and in artificial intelligence applied to architecture.
- PhD candidate in urban geography, TED laboratory, Ibn Tofaïl University (Kenitra).
- Former project architect at the Skhirate-Témara urban planning agency.
- President of the National Association of Young Architects and Urban Planners of Morocco.
- Visiting researcher at Boston University (Initiative on Cities).
Resources
Guides (French)
- Note de renseignements urbanistiques (NRU) : à quoi sert-elle et comment l'obtenir ?Note de renseignements urbanistiques au Maroc : ce qu'elle révèle sur un terrain, où la demander, délai légal de 2 jours et prix.
- Rokhas : pièces et dépôt du permis de construire en ligne au Maroc (arrêté 337-20)Rokhas.ma : liste des pièces par profil selon l'arrêté 337-20, qui dépose, étapes, délais légaux et erreurs qui bloquent un…
- Prix de construction d'une maison au m² au Maroc en 2026
- Comment choisir un bon architecte au Maroc : critères, vérifications et grille de comparaisonChoisir un architecte au Maroc : vérifier l'inscription à l'Ordre, comparer projets, contrat, visites et honoraires à mission égale, signaux…
- Planifier et construire sa maison au Maroc : les étapes, de l'idée aux clésPlanifier un projet de construction au Maroc : budget, terrain, titre foncier, NRU, financement, architecte, permis sur Rokhas, chantier et permis…
- Permis d'habiter et certificat de conformité au Maroc : comment les obtenir ?Permis d'habiter au Maroc : pièces à fournir, délai légal d'un mois, coût réel, motifs de refus et recours.
Official texts (French)
- Loi 12-90La loi n° 12-90 relative à l'urbanisme, promulguée par le dahir n° 1-92-31 du 17 juin 1992, est le socle du droit de l'urbanisme au Maroc : elle…
- Loi 016-89La loi n° 016-89 relative à l'exercice de la profession d'architecte et à l'institution de l'Ordre national des architectes, promulguée par le dahir…
- Arrêté conjoint 337-20L'arrêté conjoint n° 337-20 du 21 janvier 2020, pris par la ministre de l'Aménagement du territoire national, de l'Urbanisme, de l'Habitat et de la…
- Décret 2-02-177Le décret n° 2-02-177 du 22 février 2002 approuve le règlement de construction parasismique RPS 2000, devenu « RPS 2000 version 2011 » après la…
All resources (French) Tous les guides sur CITURBAREA Tous les textes officiels
Pour une vue d'ensemble des règles, des démarches et des prix de la construction : le bâti au Maroc, tout réuni sur CITURBAREA.
What the practice does
- Design: sketch, preliminary design and tailored plans.
- Building permit: zoning information note, architectural plans, application filed on Rokhas and followed up until the municipality's decision.
- Site supervision: visits set in the contract, meeting minutes, coordination of engineers and contractors, handover.
- Renovation, extension, additional floors, expert reports and land feasibility studies.
Area served
Across Morocco: Rabat, Salé, Témara, Casablanca, Mohammedia, Marrakech, Tangier, Fez, Meknes, Agadir, Oujda, Kenitra (registered office), Sidi Slimane and other cities. City pages are in French and Arabic.
Start your project
The first step is a free 30-minute video call with the architect, booked on CITURBAREA, shown in Morocco time and in your local time. Your contact details stay with CITURBAREA.
Arc Bati Architecture: the architecture practice. CITURBAREA: the platform that manages your project (cost estimate, file, follow-up, video call). The buttons below open CITURBAREA.
Tell us about your project Book a video call WhatsApp (CITURBAREA)